| Log Home Design & Package Coordination |
We work with homeowners, designers, and log home suppliers to coordinate the structural package with the overall home design. Early planning helps ensure the log system, floor plan, engineering, and conventional construction elements work together properly. |
| Log Shell Erection |
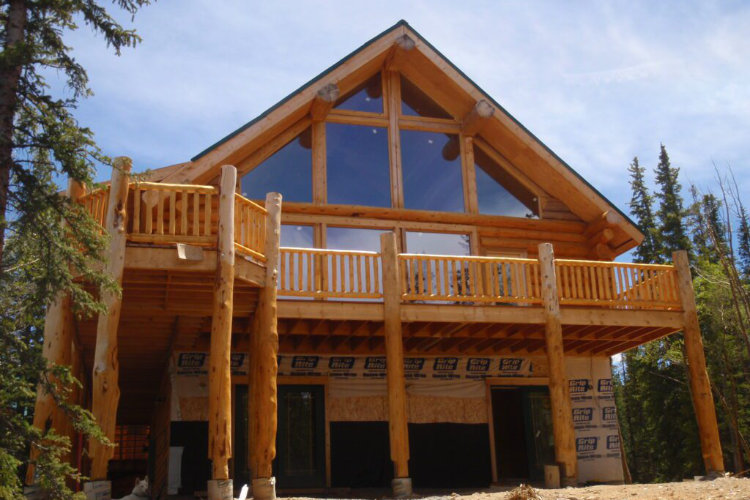
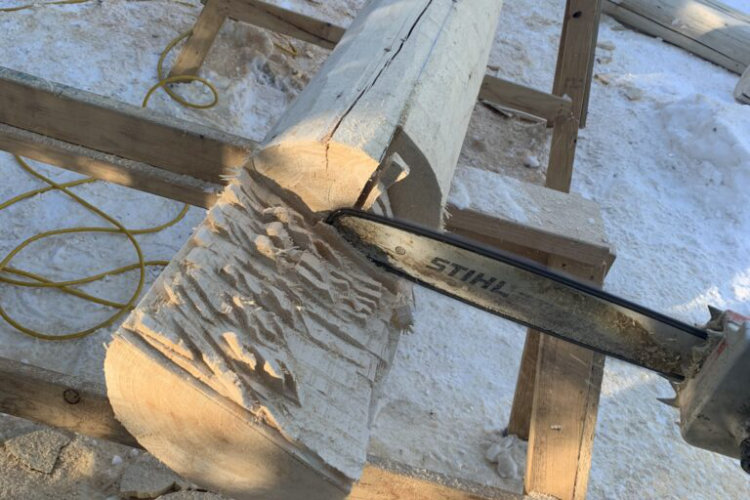
Once the foundation and subfloor are ready, the log structure begins to take shape. This can include delivery coordination, log wall assembly, structural connections, and the careful placement of major components within the shell. |
| Log & Timber Roof Systems |
Exposed beams, log rafters, trusses, and other structural roof elements often play a major role in both the appearance and construction of a log home. We coordinate these systems with the surrounding framing, roofing, and architectural details. |
| Dry-In & Weather Protection |
After the primary structure is erected, the home is enclosed with roofing, windows, doors, and supporting framing so interior construction can proceed. Proper dry-in is especially important when building through the changing conditions of Colorado's high country. |
| Chinking, Sealing & Log Finishes |
Log walls require specialized sealing and finishing details that help protect the structure while preserving its appearance. Depending on the building system, this can include chinking, staining, sealing, and other exterior protection. |
| Interior Systems & Finish Integration |
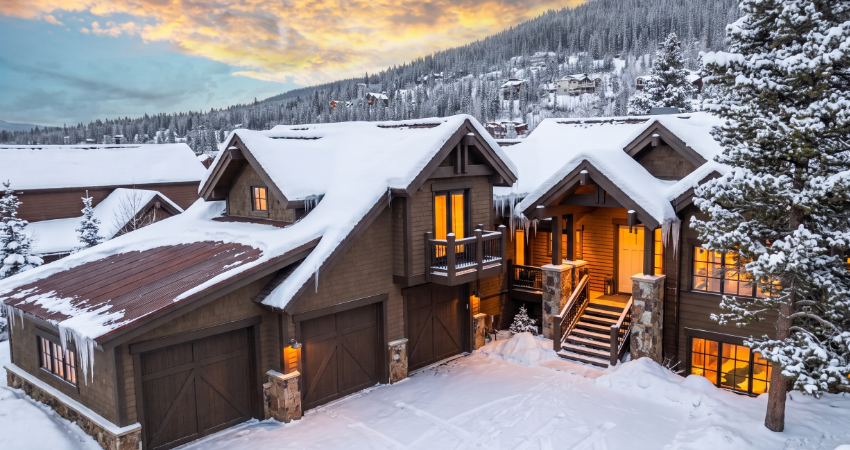
Electrical, plumbing, mechanical systems, cabinetry, flooring, fixtures, and interior finishes all need to be integrated carefully with the log structure. We coordinate conventional building systems without losing the architectural character that makes a log home distinctive. |
| Log Home Additions & Renovations |
Existing log homes often require a different approach when adding space or updating finishes. Bluebird can complete renovations and additions with attention to matching materials, proportions, structural requirements, and the character of the original home. |