
COST CALCULATOR

Use our form to estimate the initial cost of renovation or installation.

REQUEST A QUOTE
Download Brochures
Download BrochureDownload Summary

SERVICE OVERVIEW

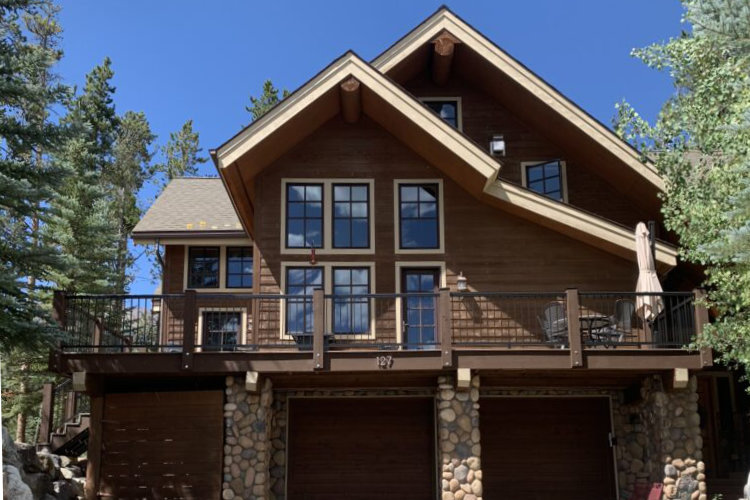
Building a custom home gives you the opportunity to create a space designed around your property, lifestyle, and priorities. Bluebird Custom Homes brings more than 25 years of experience to custom home construction from Breckenridge to Buena Vista, with a strong understanding of the planning, logistics, and building conditions that come with mountain and high-country properties.
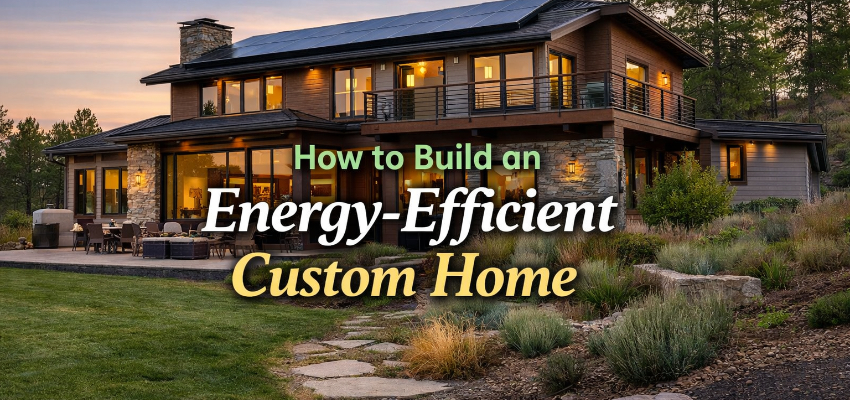
From early design and budgeting through construction and final completion, we help guide the process and keep each stage moving toward a finished home built for the way you want to live.

PLAN AND DETAILS

1. Planning, Design & Budget

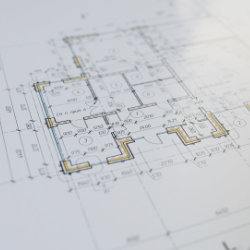
Every custom home starts with a clear plan. We work through the project scope, design priorities, preliminary costs, and construction requirements to establish a practical path from concept to completed home.

  • Project goals and preliminary scope
  • Architectural and design coordination
  • Budgeting and cost estimates
  • Permitting and pre-construction planning

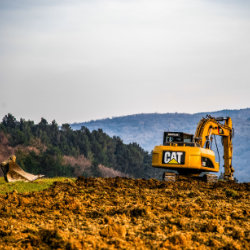
2. Site Preparation & Utilities

Mountain properties can require substantial preparation before construction begins. Access, utilities, drainage, and site conditions are addressed early so the property is ready for the work ahead.

  • Clearing and building-site preparation
  • Driveway and construction access
  • Well, septic, and utility coordination
  • Temporary power and jobsite necessities

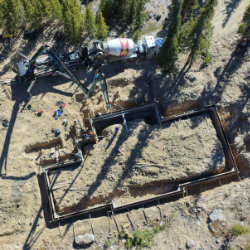
3. Excavation & Foundation

With the site prepared, construction moves below grade. Excavation, footings, foundation work, waterproofing, and drainage create the structural base that supports the home for decades to come.

  • Excavation and grading
  • Footings and foundation construction
  • Underground plumbing and utilities
  • Waterproofing and foundation drainage

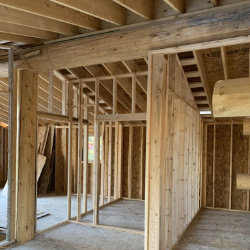
4. Framing & Dry-In

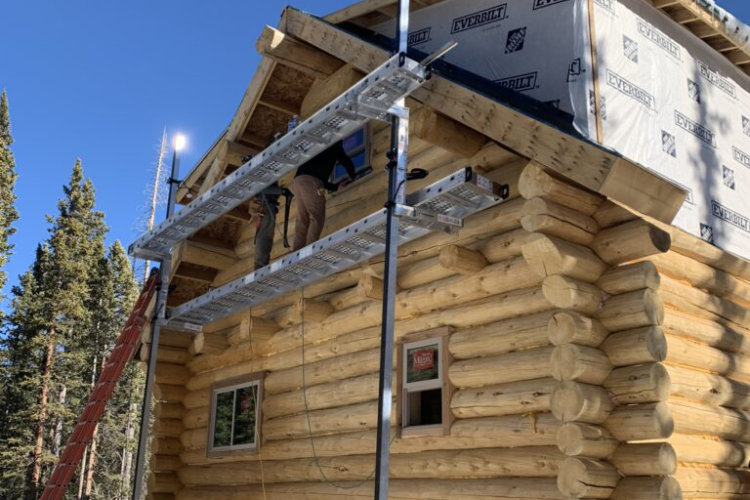
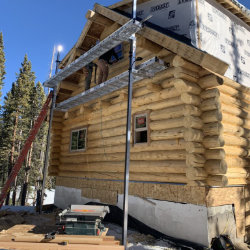
This is when the shape and scale of the home become visible. Structural framing establishes the walls, floors, roof, and major architectural features before the building is enclosed against the weather.

  • Floor, wall, and roof framing
  • Structural beams and architectural features
  • Roofing installation
  • Windows and exterior doors

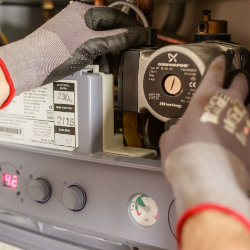
5. Mechanical Systems & Rough-Ins

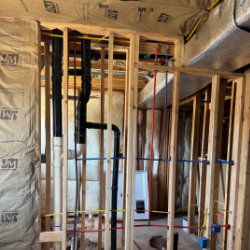
Once the home is enclosed, the systems behind the walls are installed. Plumbing, electrical, heating, ventilation, and other mechanical work are carefully coordinated before insulation and wall finishes conceal them.

  • Plumbing and gas lines
  • Electrical wiring and service
  • Heating and ventilation systems
  • Required rough-in inspections

6. Insulation & Interior Walls

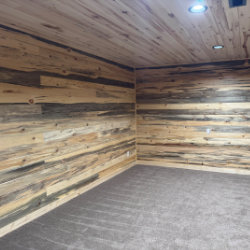
The home begins transitioning from structure to finished living space. Insulation, drywall, interior wall treatments, and initial painting or staining establish comfortable rooms and prepare the interior for finish work.

  • Insulation and air sealing
  • Drywall and interior wall finishes
  • Interior painting and staining

7. Exterior Finishes & Site Work

Exterior materials and outdoor features complete the home’s envelope while final site work ties the structure into the surrounding property. Materials are selected and installed with mountain weather, durability, and appearance in mind.

  • Siding, stone, trim, fascia, and soffits
  • Decks, porches, stairs, and outdoor living areas
  • Exterior painting and staining
  • Final grading and drainage

8. Interior Finishes & Fixtures

Finish work brings the homeowner’s selections and personal style into focus. Flooring, cabinetry, trim, tile, fixtures, appliances, and other details come together to turn the construction site into a finished home.

  • Cabinetry, millwork, and interior trim
  • Flooring and tile
  • Plumbing and electrical fixtures
  • Countertops and appliances
  • Final paint, stain, and detail work

9. Final Inspections & Homeowner Walk-Through

The final stage focuses on completing outstanding details, satisfying inspection requirements, and preparing the home for its owners. We walk through the finished project, address remaining items, and complete the closeout process.

  • Final building inspections
  • Completion of punch-list items
  • Certificate of occupancy
  • Final homeowner walk-through and turnover

WHY CHOOSE US

With more than 25 years of custom homebuilding experience, Bluebird Custom Homes brings local knowledge, proven construction expertise, and a hands-on approach to every new home we build.

  • 25+ Years of Custom Homebuilding Experience
  • Experience With Mountain and High-Elevation Construction
  • Trusted Relationships With Local Trades and Vendors
  • Detailed Planning From Design Through Completion
  • Careful Attention to Craftsmanship and Materials
  • Clear Communication Throughout the Build

POPULAR QUESTIONS

  • Why does a renovation project cost so much?

    Morbi nulla tortor, degnissim at node cursus euismod est arcu. Nomad turbina uter vehicula justo magna paetos in accumsan tempus, terminal ullamcorper a quam suscipit.

  • What is the timeline for the project?

    Morbi nulla tortor, degnissim at node cursus euismod est arcu. Nomad turbina uter vehicula justo magna paetos in accumsan tempus, terminal ullamcorper a quam suscipit.

  • What is the total budget for construction?

    Morbi nulla tortor, degnissim at node cursus euismod est arcu. Nomad turbina uter vehicula justo magna paetos in accumsan tempus, terminal ullamcorper a quam suscipit.

  • How is renovation project initiated?

    Morbi nulla tortor, degnissim at node cursus euismod est arcu. Nomad turbina uter vehicula justo magna paetos in accumsan tempus, terminal ullamcorper a quam suscipit.

© Copyright 2026 Bluebird Custom Homes