
- By Paul
- In Custom Homes Blog
Building at 9,600 Feet: What High-Altitude Construction Really Requires in Breckenridge

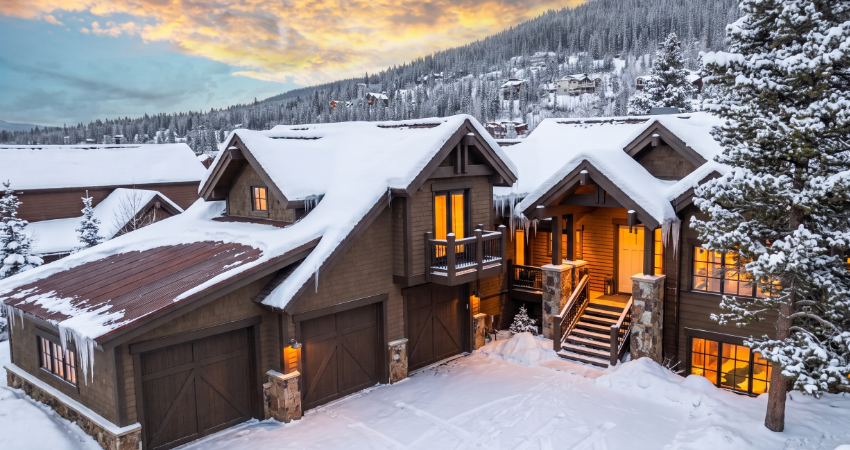
Breckenridge is not just another mountain market. The town sits at 9,600 feet above sea level, where long winters, intense sun, steep lots, and repeated freeze–thaw movement change how a custom home must be planned and built. At this elevation, good construction is not simply about stronger materials. It is about designing every assembly from the foundation, roof, envelope, drainage, exterior finishes, and mechanical protection for conditions that are more demanding than a typical Front Range build.
For Bluebird Custom Homes, high-altitude construction begins before excavation. The lot, exposure, access, soil profile, snow-shedding areas, and seasonal construction window all affect the design. A home that performs well in Breckenridge is uniquely engineered for the site, not and off-the-shelf blueprint that’s forced onto it.
Building Above 9,000 Feet?
High-altitude homes in Breckenridge demand different assumptions than Front Range builds—snow loads, frost depth, UV exposure, and steep lots all change the playbook.
Freeze–Thaw Cycles Are a Design Issue, Not Just a Weather Issue
Freeze-thaw damage starts with water. When moisture enters concrete, masonry, soil, joints, or exterior finishes and then freezes, expansion can create cracking, scaling, heaving, and separation. In Breckenridge, daily temperature swings can move assemblies through freezing and thawing repeatedly, especially at roof edges, decks, walkways, driveways, foundation walls, and shaded north-facing areas.
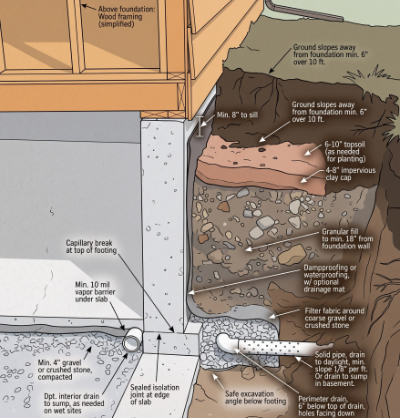
The practical response is layered water control. Finished grades need to move water away from the home. Foundation drains, roof drainage, snow storage, hardscape slope, and waterproofing details must be coordinated so meltwater does not collect where it can refreeze. Concrete exposed to weather also needs the right mix. Where concrete can become critically saturated, our team will ensure that the mix allows for entrained air to improve resistance to freezing and thawing.
Cold-weather placement matters as much as the mix. The ACI cold weather concreting guide is right in line with how Bluebird approaches mountain builds. Blankets, heated enclosures, temperature monitoring, and pour scheduling are all areas we take extremely seriously.
“Concrete placed during cold weather can develop sufficient strength and durability if proper measures are taken to protect it during placing and curing.” — Excerpted from ACI 306R-16: Guide to Cold Weather Concreting
Snow Load Engineering Drives Roof Design
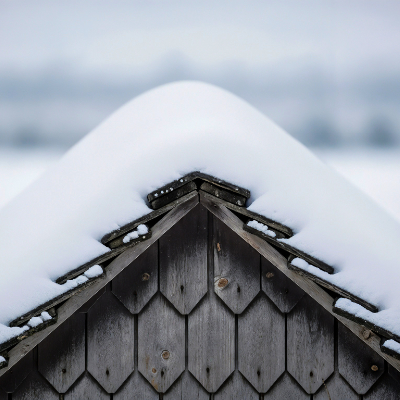
Snow in Summit County is not just a roof-covering concern; it is a structural load, a drainage issue, and a site-planning issue. Heavy accumulation, drifting, sliding snow, ice dams, and roof valleys all need to be addressed before construction begins.
The Town of Breckenridge currently references adopted 2024 I-Codes, and snow-load requirements must be confirmed for the specific property. In the broader Summit County area, the Building Inspection Department’s design matrix lists subdivision-specific roof snow loads, soil-report requirements, and a stated frost depth; the Summit County matrix shows why a single “mountain home” assumption is not enough.
Good roof design considers more than total pounds per square foot. Engineers evaluate roof pitch, spans, valleys, dormers, snow-drift zones, deck interfaces, chimney locations, and where snow will land after it sheds. A roof that dumps snow onto an entry, driveway, mechanical area, or lower roof can create safety and maintenance problems even if the structure itself is adequate. In custom work, the architecture should look natural while the load paths remain clear and buildable.
| Roof Design Consideration | Why It Matters in Breckenridge |
|---|---|
| Snow load (psf) | Subdivision-specific design snow loads drive structural sizing of rafters, trusses, beams, and connections. |
| Drift zones | Changes in roof height and pitch can create deep drifts at valleys, chimneys, and clerestories. |
| Snow shedding paths | Unplanned shedding can bury entries, decks, and mechanical equipment, adding risk and maintenance. |
| Ice dam potential | Insulation, ventilation, and roof-edge detailing must work together to limit ice dams. |
Foundations Must Respect Frost, Soil, Slope, and Drainage
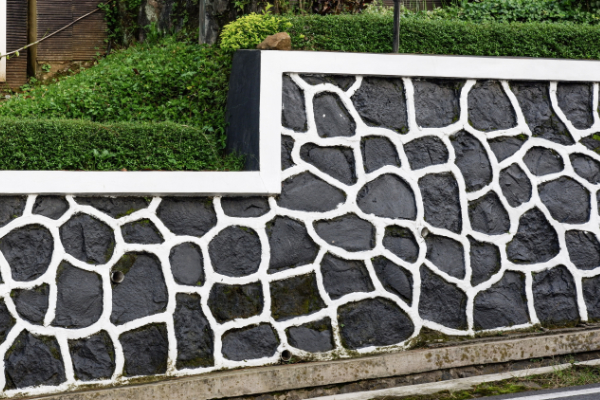
Foundation planning at elevation is more complex because frost depth, groundwater, rock, fill, and slope stability can vary significantly from just Breckenridge to Blue River. Just because your lot neighbor laid their foundation a certain way does not guarantee you the same fit.
Key decisions include footing depth, stepped footings, retaining walls, drainage planes, insulation strategy, slab detailing, and whether a geotechnical report is required or strongly recommended. The Summit County matrix identifies a 40-inch frost depth and flags soils-report requirements for many subdivisions, reinforcing the need to verify the parcel rather than rely on regional assumptions.
On sloped lots, excavation sequencing and retaining-wall design matter. Snowmelt and roof runoff can load the uphill side of a foundation if drainage is not controlled. Driveways, patios, and decks must also be detailed so they do not trap meltwater against the home. Breck’s Engineering Design Standards and Construction Specifications are intended to provide consistent design and construction standards for public and private improvements, including development in sensitive mountain environments.
Materials Perform Differently at Elevation
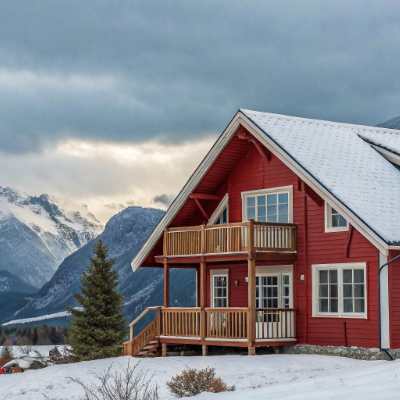
High-altitude homes are exposed to stronger sun, lower humidity, large temperature swings, wind-driven snow, and long periods of snow contact. The materials we build with are time-tested and well suited to Colorado.
Exterior woods, including log and timber elements, need careful moisture management, stain systems, end-grain protection, chinking or sealant maintenance planning, and overhangs that reduce direct exposure. Siding and trim should be selected for dimensional stability and freeze-thaw durability. Fasteners and connectors should be corrosion-resistant where snow, ice melt, or treated materials are present.
Roofing materials must be compatible with snow retention, ice protection, ventilation, and thermal movement. Windows and doors need high-performance glazing, durable cladding, reliable flashing, and installation details that account for wind-driven snow. Sealants, membranes, and coatings should be chosen for cold-temperature flexibility and ultraviolet exposure; research on UV effects on materials notes that building materials exposed to solar UV radiation can experience gradual photodegradation.
Building Right Means Choosing the Right Mountain Builder
Building at 9,000+ feet comes with real technical demands, but homeowners should not have to manage every detail themselves. Freeze–thaw protection, snow-load engineering, foundation planning, drainage, and material selection are all part of doing the job correctly up here.
That is where experience matters. Bluebird Custom Homes understands what mountain construction requires and coordinates the details that help a home perform through snow, sun, cold, thaw, moisture, and time. The goal is simple: a custom home that feels effortless to live in because the hard parts were handled properly from the start.
Ready to Build in Breckenridge?
Start your high-altitude custom home with a team that designs for snow loads, freeze–thaw, steep lots, and long winters from day one.