| Design & Layout Planning |
We develop the addition around your goals, available space, and the existing home. Careful planning helps create a layout that improves functionality while maintaining natural circulation between old and new areas. |
| Architectural Coordination |
We coordinate architectural and structural requirements so proportions, rooflines, materials, and elevations work with the original home and the finished addition feels intentional. |
| Permitting |
Our team coordinates required permits, plan reviews, revisions, and inspections with the appropriate local jurisdictions throughout the project. |
| Foundation & Site Work |
New additions require a properly designed foundation and careful connection to the existing structure. We coordinate excavation, drainage, waterproofing, foundation work, and related site preparation. |
| Framing & Structural Tie-Ins |
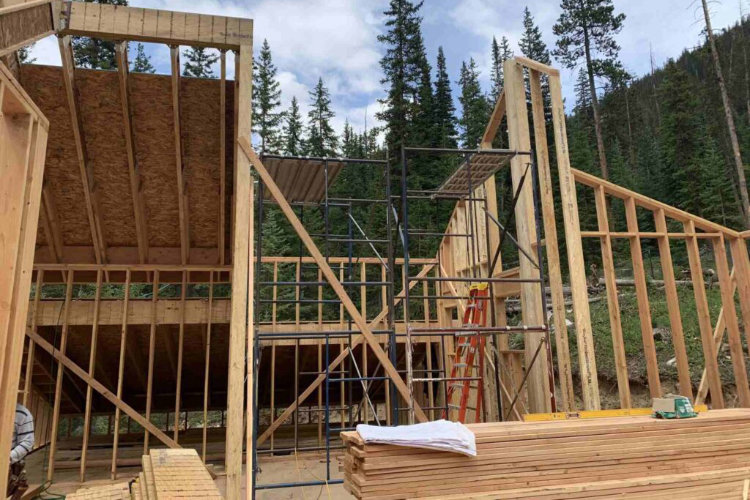
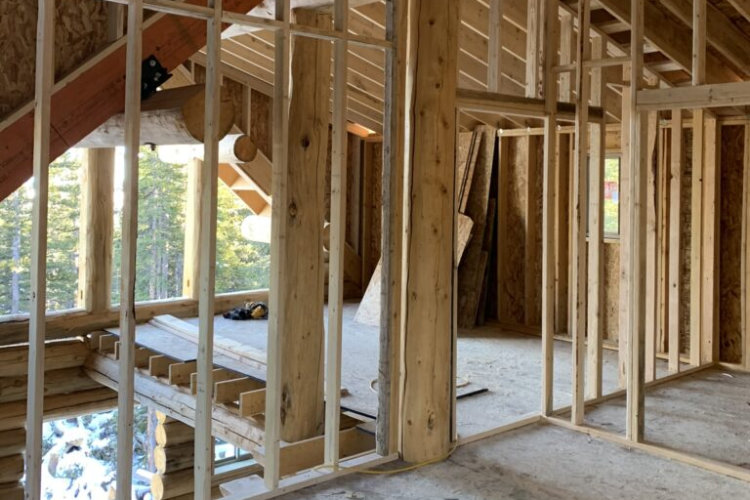
Framing is carefully integrated with the existing home to create a strong, stable structure. This can include new walls, floors, roof systems, openings, beams, and structural modifications. |
| Roofing & Exterior Integration |
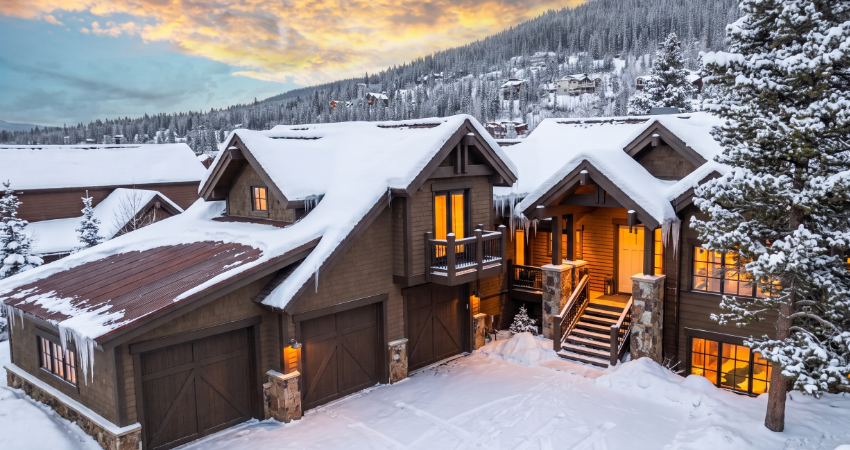
Rooflines, siding, trim, windows, and exterior materials are coordinated to blend the addition with the original architecture while providing durable weather protection. |
| Electrical, Plumbing & Mechanical |
Existing systems can be extended or modified to serve the new space, including electrical circuits, plumbing, heating, ventilation, and other mechanical requirements. |
| Windows & Doors |
Window and door placement is planned around light, views, access, energy performance, and the existing home's architectural details. |
| Interior Finishes |
Flooring, cabinetry, trim, lighting, paint, fixtures, and other finishes are coordinated so the completed addition transitions naturally into the rest of the home. |